A small kitchen can feel frustrating when every meal turns into a shuffle of cutting boards, pans, and limited counter space. But a functional kitchen is not about size — it’s about layout, flow, and intention. With the right planning, even a compact kitchen can support daily cooking comfortably.
This guide explains how to plan a small kitchen layout for daily cooking, focusing on movement, efficiency, and realistic habits rather than picture-perfect styling.
Compact Kitchen Layout Planning: Start With How You Actually Cook
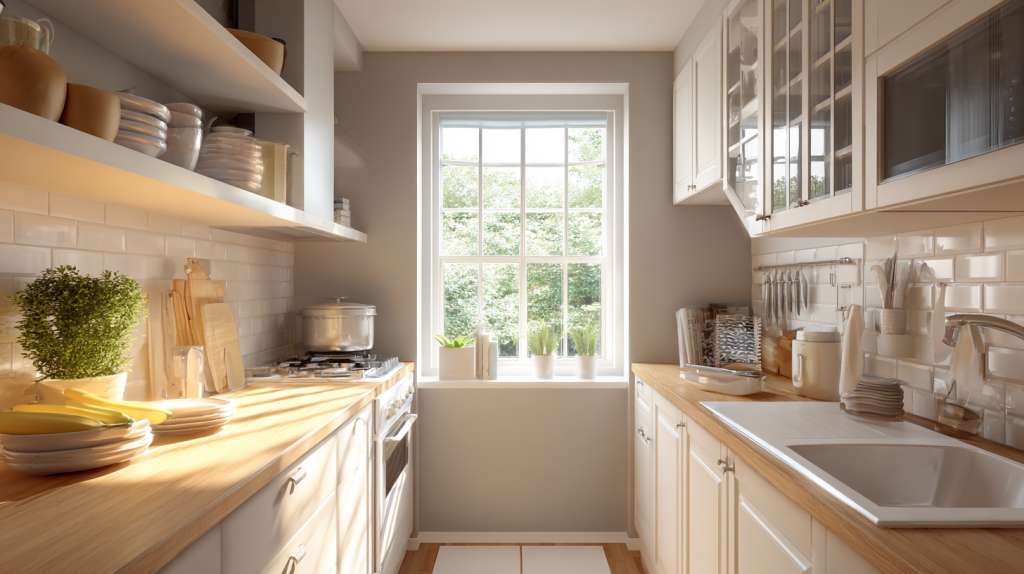
Before choosing cabinets or appliances, your compact kitchen layout should begin with your daily routine.
Ask yourself:
- How many meals do you cook each day?
- Do you prep ingredients or cook quickly?
- Which appliances do you use every single day?
A successful small kitchen layout for daily cooking supports your real habits, not an idealized version of life.
A functional kitchen layout is part of a larger approach to designing calm, intentional living spaces, which we explore in our small space living guide.
Small Kitchen Layout Zones That Improve Workflow
Instead of relying only on the traditional kitchen triangle, modern small kitchen layout planning works best with clear zones.
Prep Zone
- Counter space for chopping and mixing
- Knives, cutting boards, mixing bowls
Cooking Zone
- Stove or cooktop
- Pots, pans, oils, and spices
Cleaning Zone
- Sink, dishwasher, trash
- Dish storage nearby
Storage Zone
- Pantry items and dry goods
- Refrigerator access
A good functional kitchen layout minimizes steps between these zones, saving time and energy.
Practical kitchen layout planning, as outlined by Better Homes & Gardens, focuses on function first, especially in smaller homes.
Best Small Kitchen Layout Types for Daily Cooking
Galley Kitchen Layout
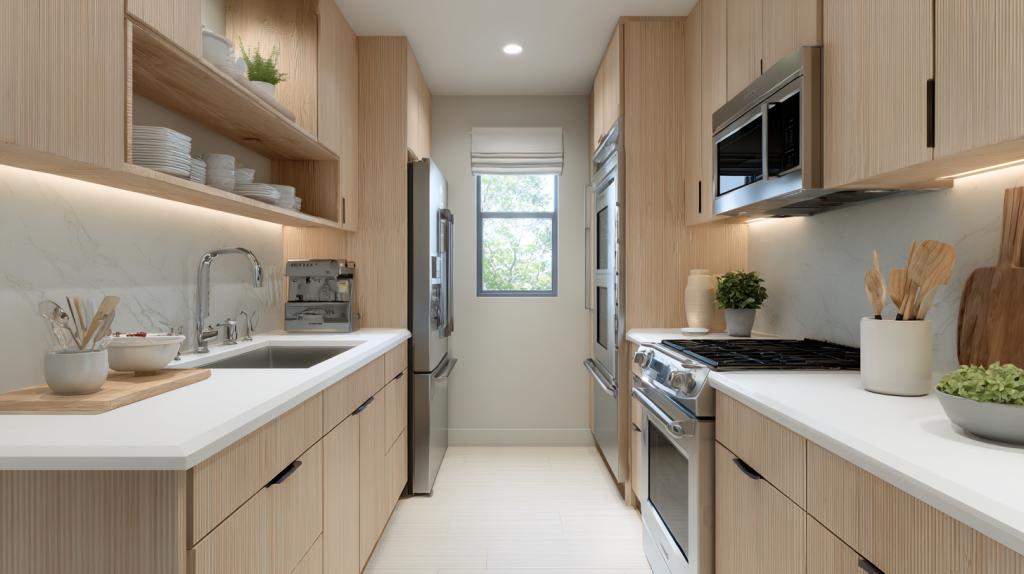
- Ideal for narrow spaces
- Keeps everything within reach
- Highly efficient for everyday cooking
L-Shaped Kitchen Layout

- Creates openness without wasted space
- Allows a dedicated prep corner
- Works well in apartments and condos
One-Wall Kitchen Layout
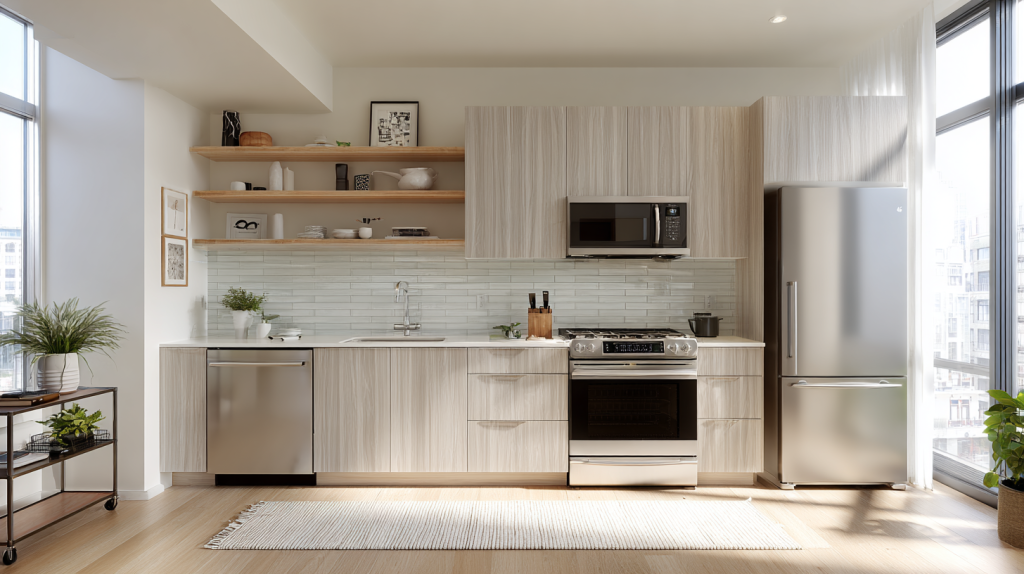
- Minimal footprint
- Requires careful storage planning
- Benefits from a mobile cart or rolling island
Choosing the right kitchen planning depends on how often and how seriously you cook.
Counter Space Matters in compact Kitchen Layout Planning
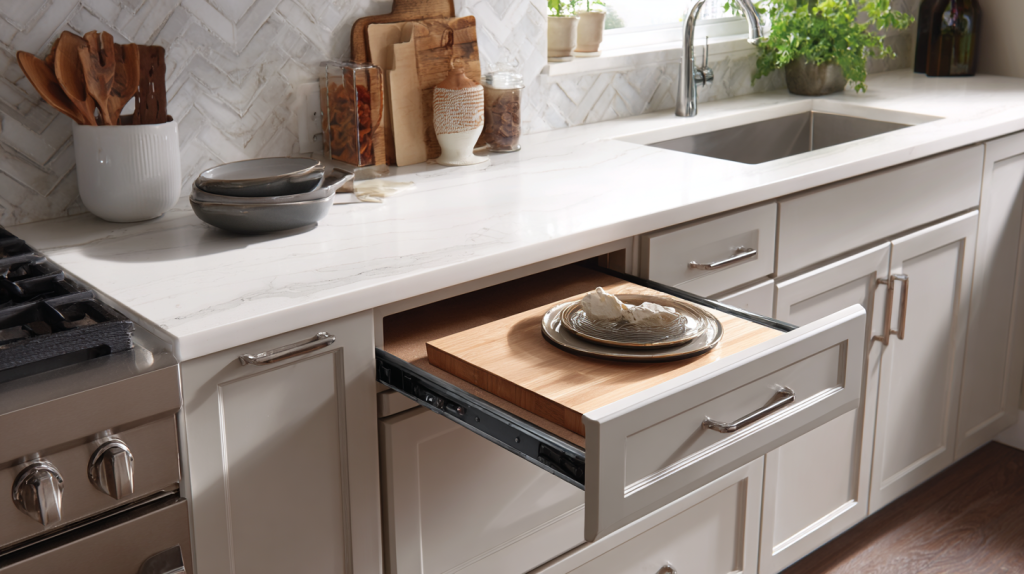
In a compact kitchen layout, counter space is more valuable than extra cabinets.
Smart counter solutions include:
- Pull-out prep counters
- Over-the-sink cutting boards
- Slim rolling carts that store away
Even 12–18 inches of uninterrupted counter space can dramatically improve daily cooking comfort.
Storage Placement in a Functional Kitchen Layout

An efficient kitchen layout stores items where they are used.
- Pans stored near the stove
- Knives and boards near prep space
- Dishes close to the sink or dishwasher
This reduces unnecessary movement and supports smoother daily cooking.
Vertical Storage in a Small Kitchen Layout Without Clutter
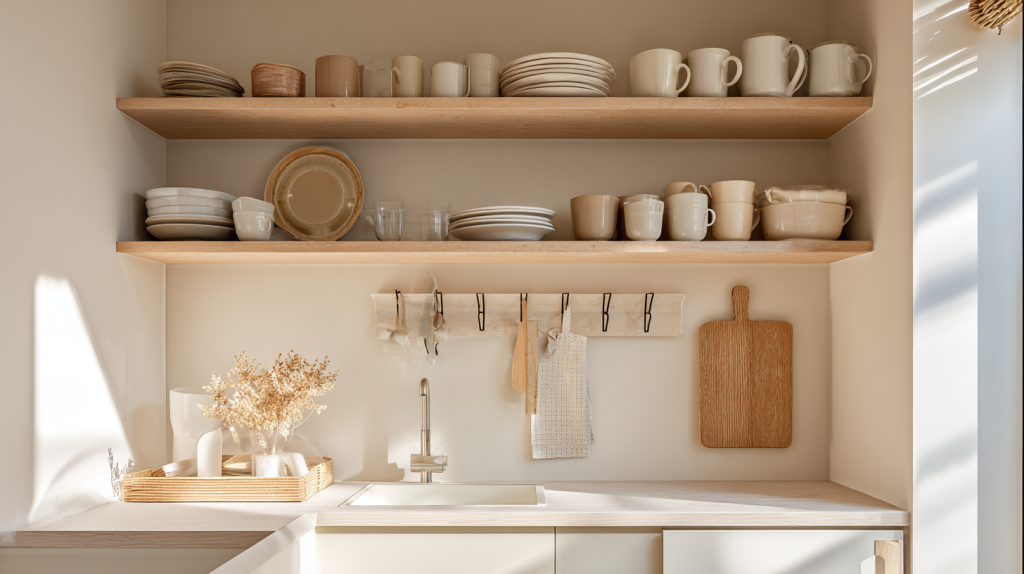
Vertical space can help a small kitchen layout, but too much wall storage creates visual stress.
Balanced solutions:
- One open shelf for daily dishes
- Hooks for frequently used tools
- Tall cabinets for rarely used appliances
Leaving some wall space clear helps small kitchens feel calmer and more open.
Lighting as Part of Small Kitchen Layout Design
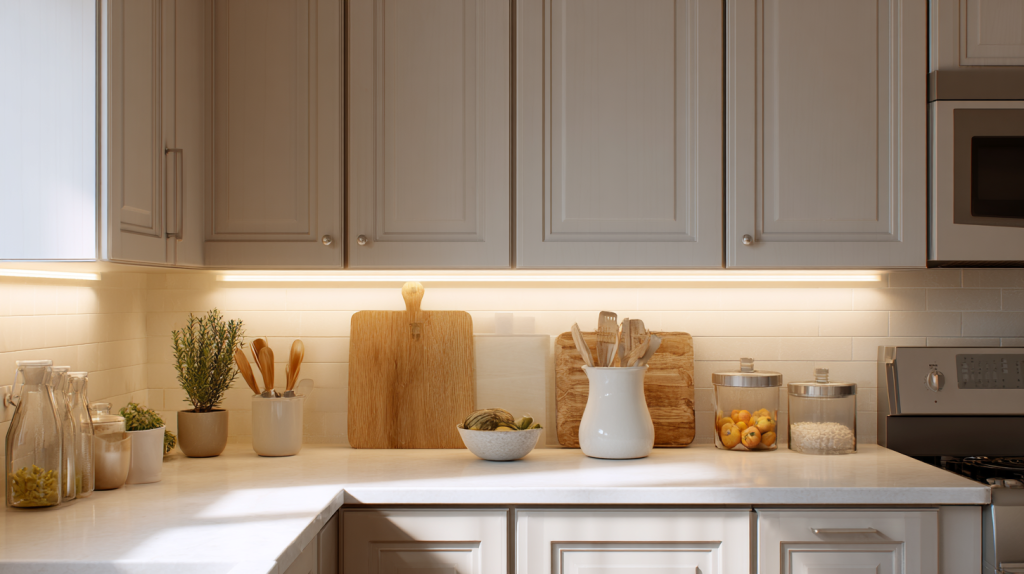
Lighting is often overlooked in small kitchen layout planning, yet it directly affects usability.
Focus on:
- Under-cabinet task lighting
- Bright, neutral overhead lighting
- Eliminating shadows in prep areas
Good lighting improves safety and makes daily cooking more enjoyable.
Good task lighting is essential for safe cooking, especially in compact kitchens, and guidance from The Spruce’s kitchen lighting guide explains how to layer light effectively.
Movement and Flow in a Small Kitchen Layout
A well-planned small kitchen layout for daily cooking allows:
- One person to cook comfortably
- Cabinet doors and drawers to open fully
- Clear walking paths
If something blocks movement, it doesn’t belong in the layout — no matter how stylish it looks.
According to Architectural Digest’s kitchen layout principles, efficient kitchen layouts prioritize workflow and ease of movement over visual symmetry.
Final Thoughts on Planning a Small Kitchen Layout
A small kitchen layout doesn’t need to be trendy or perfect. It needs to support daily life. When layout decisions are based on how you cook, your kitchen becomes easier to use, calmer to be in, and far more functional.
Design the layout first. Styling can always come later.
Once the layout works, thoughtful design choices matter too, and many of our budget-friendly home decor ideas focus on improving function without overspending.